Skip to main content
Login
Resident
Login to resident portal, opens in a new tab
Applicant
Login to applicant portal, opens in a new tab
+1 531-213-4110
Home
Floor Plans
Floor Plans
Community Map
eBrochure
Gallery
Gallery
Videos
Amenities
Amenities
Pet Policy
Explore
Neighborhood
FAQ
Map & Directions
Sister Communities
Newsletter
Blog posts
Contact Us
Contact Us
Schedule a Tour
Reviews
Residents
Home
Floor Plans
Floor Plans
Community Map
eBrochure
Gallery
Gallery
Videos
Amenities
Amenities
Pet Policy
Explore
Neighborhood
FAQ
Map & Directions
Sister Communities
Newsletter
Blog posts
Contact Us
Contact Us
Schedule a Tour
Reviews
Residents
Photo Gallery
Photo Gallery
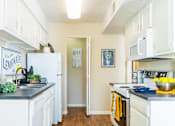
Open Kitchen
1 of 33
Kitchen with Dishwasher
2 of 33
Built-In Microwave in Select Homes
3 of 33
Kitchen and Dining Area
4 of 33
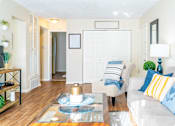
Spacious Living Room
5 of 33
Decorate the Space and Make it Your Own!
6 of 33
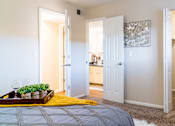
Primary Bedroom
7 of 33
Bedroom with Connected Bathroom
8 of 33
Bright Bathroom!
9 of 33
Apartment Bathroom
10 of 33
Community Clubhouse with Fireplace
11 of 33
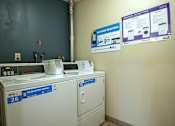
In-Building Laundry Facilities
12 of 33
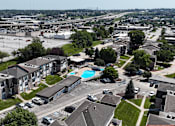
Sparkling Swimming Pool
13 of 33
Enclosed Sundeck with Shade and Seating
14 of 33
Minutes from U.S. Route 6
15 of 33
Enclosed Dog Park
16 of 33
Lush Lawns
17 of 33
18 of 33
Schedule a Tour at our Leasing Office
19 of 33
Attractive Landscaping
20 of 33
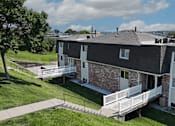
Convenient Walkways
21 of 33
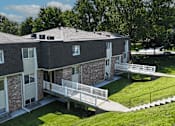
A Community Surrounded by Nature
22 of 33
Sliding Glass Doors for Light and Fresh Air
23 of 33
Mature Hardwood Trees
24 of 33
Rolling Terrain
25 of 33
Apartments and Townhomes Available
26 of 33
A Community Where You Belong
27 of 33
Ample Off-Street Parking
28 of 33
Covered Resident Mailboxes
29 of 33
Your Haven in Omaha
30 of 33
Convenient Location for Commuting
31 of 33
Close to Shopping and Dining
32 of 33
A New Vision of Home Awaits at West Haven
33 of 33
Share
Find My Floor Plan
opens a dialog
Close Floor Plan Assistant Popup
Find My Floor Plan
Discover Your New Home
Let's get started!
Go to top